
Building or renovating a house that truly meets one’s expectations requires making technical decisions well before choosing the wall colors. Since the strengthening of the environmental regulation RE2020, which will enter a new phase on January 1, 2025, the constraints related to materials, insulation, and summer thermal comfort shape the design from the very beginning. This framework changes the way a residential project is conceived, whether starting from a blank plot or undertaking a major renovation.
RE2020 and summer comfort: what changes in house design in 2025
Even before considering style or size, the regulatory framework defines the options that are truly available. Understanding these constraints helps avoid discovering along the way that a structural choice is incompatible with the current thresholds.
The first phase of RE2020 applied to permits submitted since January 2025 strengthens requirements on the carbon footprint of materials and the construction site. Wood, rammed earth bricks, or bio-based insulators are no longer just aesthetic choices: they become levers to meet regulatory thresholds. Choosing between a wooden frame and a traditional concrete block has direct consequences on the project’s feasibility.
A point of caution often overlooked: it is the date of the permit application, not the start of the construction, that sets the regulatory level. A project for which the permit was submitted before January 1, 2025, retains the old thresholds, even if the work starts later. This detail can influence the project’s timeline.
RE2020 also includes a specific indicator related to summer discomfort. The orientation of the house, external solar protections, night ventilation, and thermal inertia become full-fledged design criteria, not just simple comfort options. For a construction project, it is useful to consult the Home Dream house page to explore different configurations suited to these constraints.
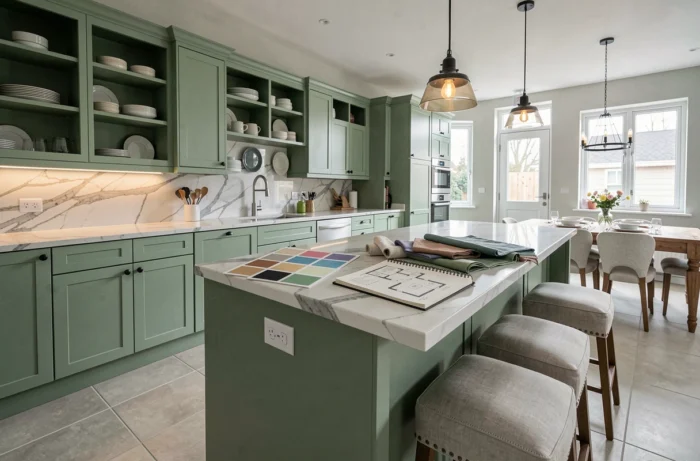
Interior design and decoration: balancing trends and sustainability
Once the structural framework is in place, interior design transforms a living volume into a living space. The temptation is strong to replicate interiors seen on Pinterest or in design magazines. A living room designed solely for its photographic value does not always meet daily needs, and some layouts that are widely shared online turn out to be impractical in use.
Think about spaces by function before choosing furniture
The classic reflex is to buy furniture and then arrange the room around it. The reverse approach yields better results. Defining the functions of each space first (rest, work, storage, circulation) allows for sizing the furniture accordingly.
- The living room gains comfort when the minimum distance between the sofa and the screen is set before choosing the size of the furniture, not after
- The bedroom does not handle oversized beds well: a bed suited to the space leaves room for smooth circulation and integrated storage
- The bathroom benefits from planned natural ventilation from the design stage, which determines the window placement and thus the layout of the fixtures
Decorative materials and carbon footprint
The choice of flooring, paints, and furniture weighs heavily in the overall carbon balance of the home. Interior renovation materials are now included in RE2020 calculations for new projects. A local solid wood floor has a different impact than an imported laminate, even if the visual aspect seems similar.
For decoration, lime or clay-based plasters offer an alternative to acrylic paints. Their application requires specific expertise, but they contribute to the hygrometric regulation of the interior space.
Major renovation: the accompanied pathway as a structuring step
For those who prefer to transform an existing property rather than build, the framework has also changed. The MaPrimeRénov’ “accompanied pathway” scheme requires the intervention of a certified advisor for comprehensive renovations. This obligation distinguishes a major renovation from a simple succession of isolated works.
The advisor (Mon Accompagnateur Rénov’) intervenes early to establish a diagnosis, propose a coherent work scenario, and oversee its implementation. This mandatory step extends the timeline by a few weeks, but it structures the project and conditions access to the highest financial aid.

In practice, a renovation that combines wall insulation, replacement of joinery, and installation of a heat pump benefits from a higher reimbursement rate than isolated interventions. Combining works into a single project optimizes both the budget and the final energy performance.
House project and choice of wood: a technical decision, not just aesthetic
Wood is making a comeback in the majority of recent residential projects, driven by its favorable carbon balance within the framework of RE2020. Its use goes beyond the framework: cladding, roofing, interior joinery, terrace design.
- Wood stores carbon throughout its lifespan in the building, improving the project’s environmental score
- Local species (Douglas fir, larch, chestnut in France) reduce transportation-related footprints and benefit from traceable certification channels
- Maintenance varies significantly depending on the species and exposure: untreated cladding grays in a few years, which is a deliberate aesthetic choice, not a defect
The available data do not allow us to conclude that a 100% wood house is suitable for all climatic and geotechnical contexts. In some clayey soils, the foundations suitable for a lightweight wooden construction differ significantly from those planned for a masonry structure. This parameter warrants a prior soil study.
Creating the house of one’s dreams is not just about accumulating visual inspirations. Regulatory constraints, material choices, and the administrative pathway condition the final result as much as personal taste. Establishing these technical foundations in advance remains the most reliable way to achieve a project that stands the test of time.