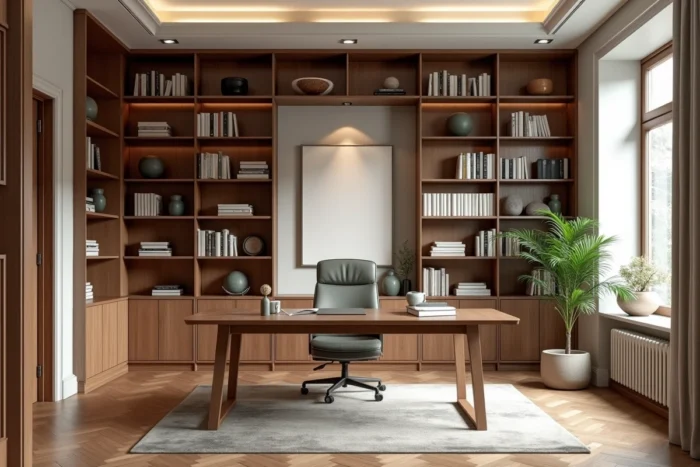
Combining an office and a library in the same room raises a practical question: how to allocate space between book storage, work surface, and circulation, without sacrificing the aesthetics of the place? Configurations vary depending on the available area, ceiling height, and type of furniture chosen. Here are 15 concrete layouts, listed in no particular order, each addressing a different constraint or use.
1. U-shaped wall library around the desk
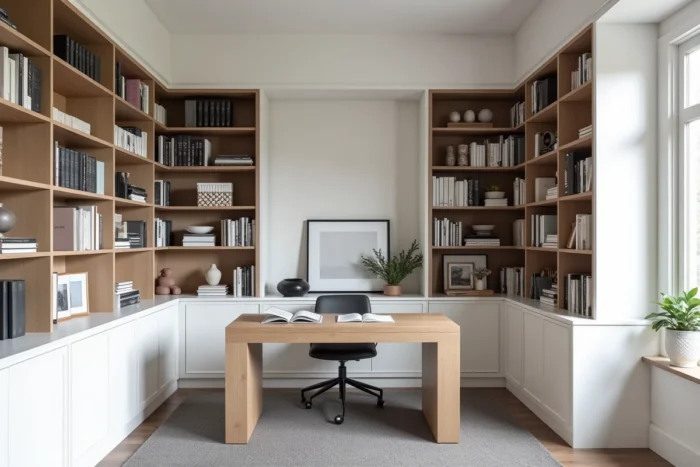
The principle is to run shelves along three walls, with the work surface positioned under the central window. This arrangement maximizes storage linearity while providing direct natural light to the work area.
The configuration works in rooms at least three meters wide. Below that, the feeling of confinement dominates. The high shelves require a step stool or library ladder to remain accessible on a daily basis.
2. Suspended desk under a floating shelf
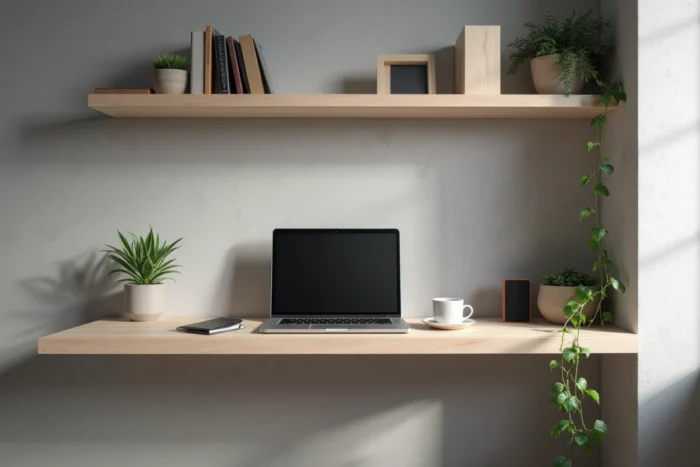
A wall-mounted top fixed by brackets or cables, topped with two to three invisible shelves, completely frees up the floor. This setup is suitable for wide hallways, stair landings, or sloped corners.
The wall’s load capacity determines feasibility. A standard drywall wall supports less than a load-bearing wall made of stone or concrete, which limits the number of books stored above the work surface. Among the office-library layout ideas circulating, this one remains one of the most suitable for small spaces.
3. Secretary desk with drop-down front and integrated storage
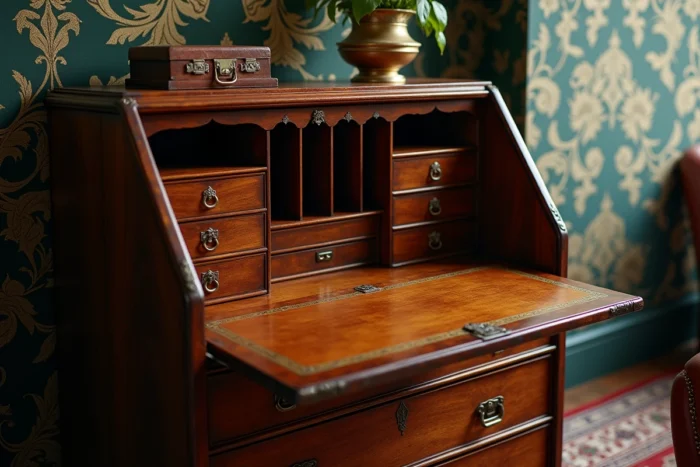
The drop-front secretary hides the workspace once closed. The interior compartments accommodate reference books, administrative files, and everyday materials. The floor space rarely exceeds 40 cm in depth.
This format imposes a reduced work surface. It is suitable for handling mail, consulting documents, or using a laptop, but not for a dual monitor setup.
4. Library partition to separate living room and office
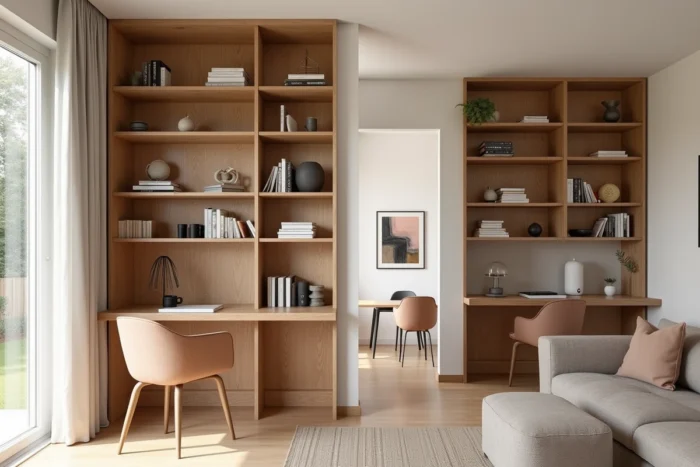
A through library, accessible from both sides, replaces a solid partition between the living room and the work area. It filters light, dampens noise, and provides storage on both sides.
The thickness of the furniture must reach at least 30 cm to accommodate standard-sized books. Open models without a back allow light to pass through but expose clutter. A partial back, placed on the lower two-thirds, offers a compromise between transparency and discretion.
5. Niche built into a thick wall
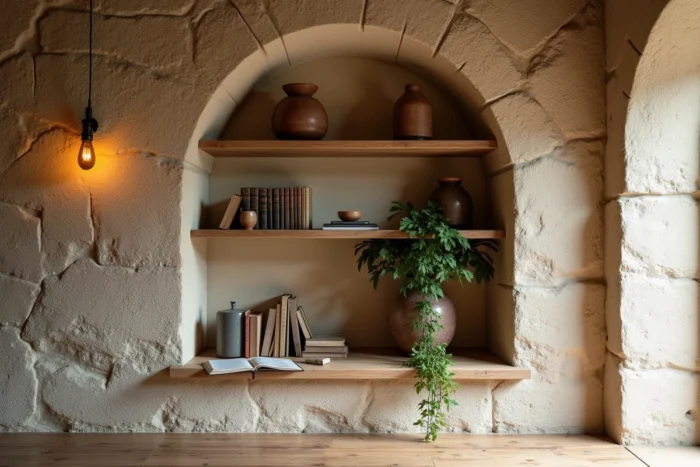
In older buildings with thick load-bearing walls, a niche carved into the masonry can accommodate a work surface and a few shelves. The whole setup visually disappears into the wall.
This type of work requires the approval of a structural engineer if the wall is load-bearing. The cost and complexity increase quickly, but the result produces an embedded workspace that consumes no floor space.
6. Corner desk with return library
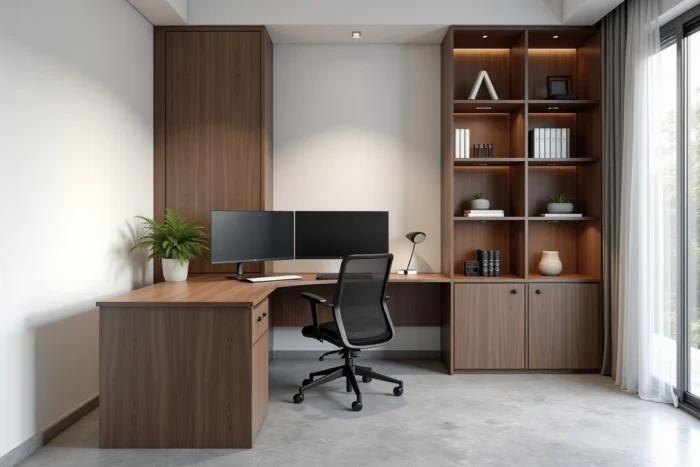
The L-shaped work surface occupies a dead corner, while the library extends along the perpendicular wall. This arrangement clearly distinguishes the active work area (desk) from the consultation and storage area (shelves).
Organizing the shelves by zones (ongoing files, reference books, bulky materials) prevents the disorganized accumulation that ultimately renders the whole unusable.
7. Ladder shelf leaning against the desk
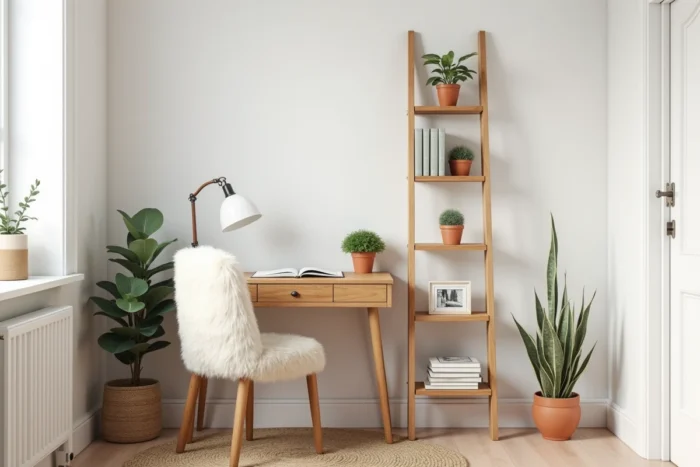
The ladder-shaped shelf, narrower at the top than at the bottom, takes up little floor space and leans directly behind or beside the desk. Its small footprint makes it suitable for bedrooms or studios.
Storage capacity remains limited. This format is suitable for about twenty books and a few objects, not for a dense collection. It works better as a complement than as a standalone solution.
8. Kallax or modular unit repurposed as a desk
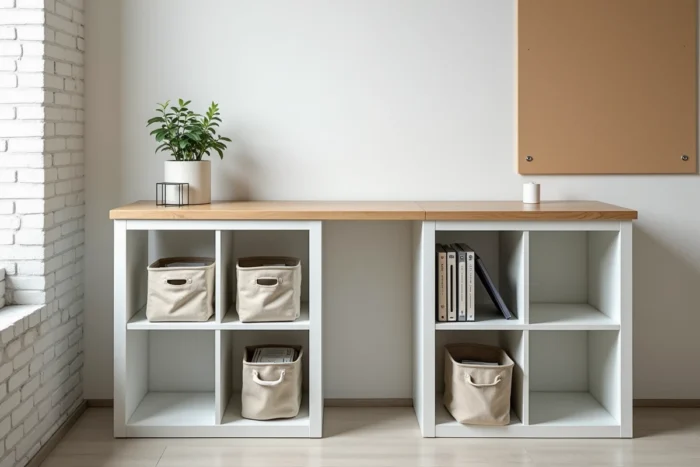
Two modular units placed face to face, connected by a top, form a desk with integrated storage. The compartments hold boxes, books, or binders. The cost remains low, and assembly does not require specific tools.
The standard height of these pieces of furniture does not always correspond to an ergonomic seating position. Ensuring that the top is between 72 and 75 cm from the floor avoids long-term neck pain.
9. Custom library with foldable shelf
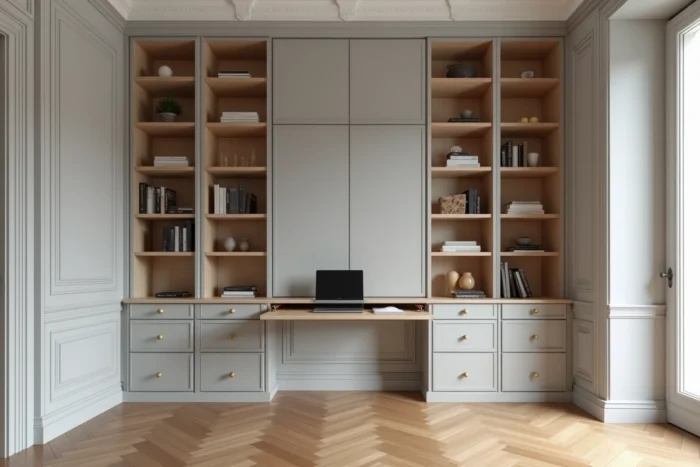
The foldable shelf integrated into the library unfolds only during working hours. The rest of the time, the surface disappears, and the library regains a uniform facade.
This system requires robust hinges and reliable locking in the open position. A carpenter can size the shelf to the exact width between two uprights, eliminating any lateral play.
10. Back-to-back desks with shared library
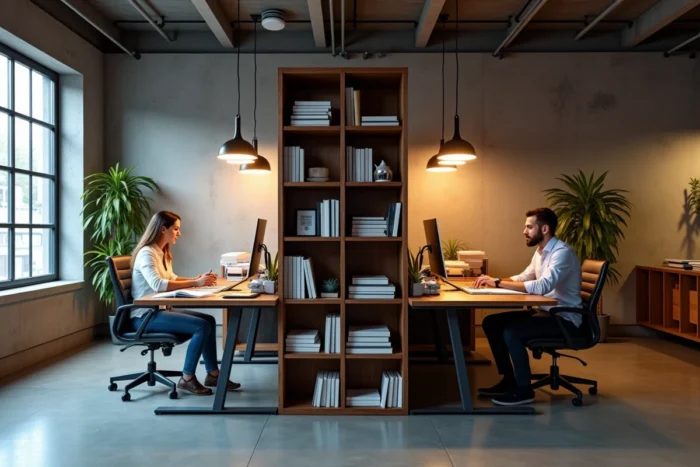
When two people work in the same room, a central library placed between the two desks serves as a visual separator and shared storage. Each user accesses the shelves from their side.
The total depth of the furniture (twice the depth of a shelf plus the thickness of the back) easily reaches 65 to 70 cm. Plan for this footprint before finalizing the layout.
11. Layered lighting for office-library
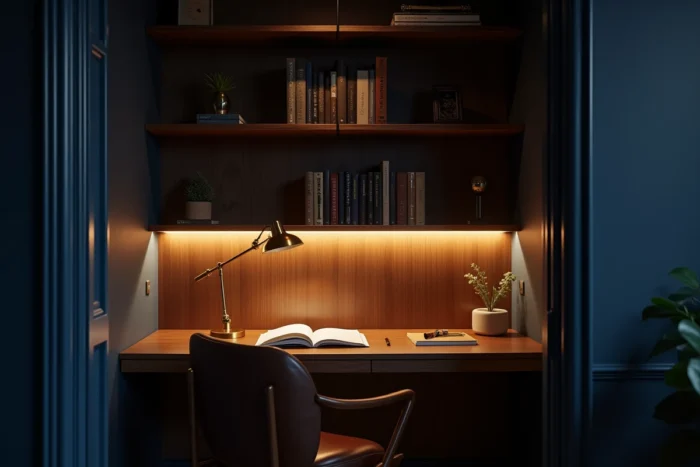
Three levels of lighting transform the use of an office-library: LED strips under the shelves to highlight the books, an articulated lamp on the work surface for direct lighting, and an indirect source (sconce or string lights) for evening ambiance.
A dimmer allows switching from focused work mode to relaxed reading mode without changing rooms. This detail of layout, often overlooked, radically alters visual comfort.
12. Bookshelf wealth style for a decorative desk
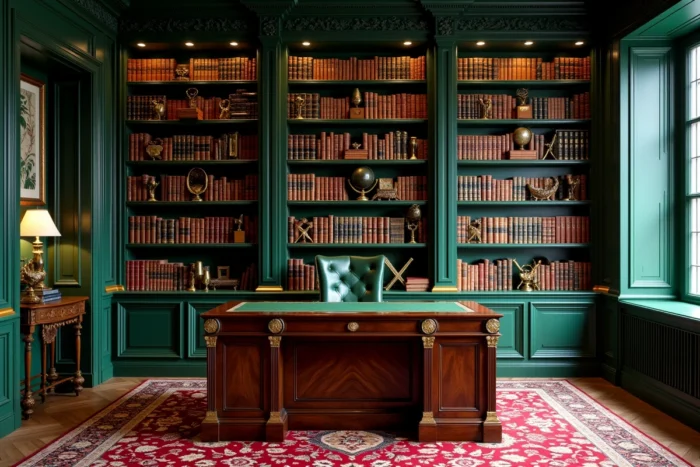
The bookshelf wealth trend consists of alternating vertical books, horizontal stacks, decorative objects, and plants on the shelves. The goal is not to maximize the number of books stored but to create a visual effect of a “lived-in home.”
Applied to an office-library, this approach implies reserving certain shelves for decor and others for functional storage. Mixing both on each shelf produces a confusing result.
13. Alcove closed by a curtain or sliding door
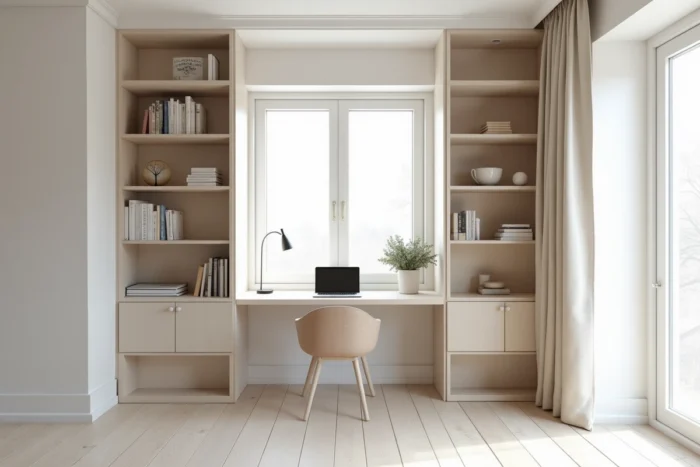
A thick curtain or sliding door masks the entire desk-library setup when not in use. This solution works in living rooms or bedrooms where the workspace needs to visually disappear.
The fabric partially absorbs sound. However, it collects dust and requires regular maintenance. A wooden or frosted glass sliding door offers a cleaner closure, at the cost of a guiding rail to be fixed to the ceiling or wall.
14. Integrated desk under a staircase with side shelves
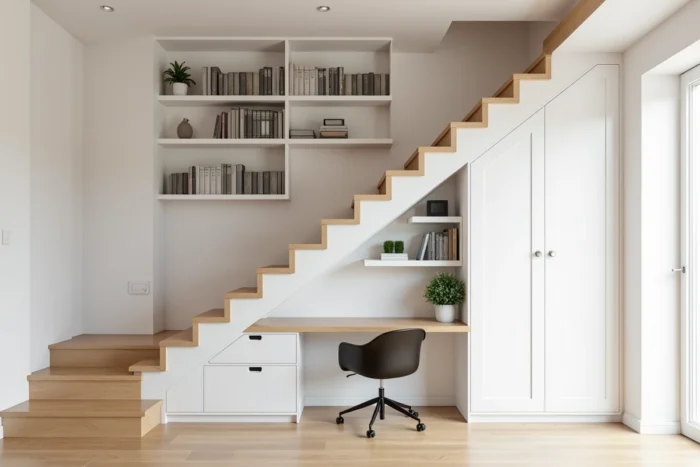
The space under the staircase, often wasted, can accommodate a work surface and shelves that follow the slope. The available height decreases as you move away from the upper part, which requires placing the desk where one can sit comfortably.
Low shelves under the slope are suitable for paperback books and archive boxes, while the highest area remains accessible for frequently consulted works.
15. Furniture on wheels for a reconfigurable layout
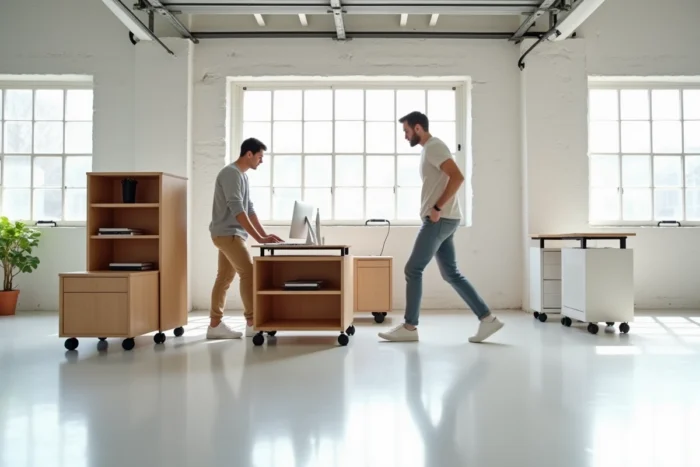
A wheeled desk combined with a mobile shelf allows reconfiguring the space according to needs: grouped for work, separated and pushed against a wall to free up the room.
- Wheels with brakes prevent the furniture from moving during use, a detail that changes daily comfort.
- The weight of the furniture loaded with books makes movement difficult if the wheels are small in diameter: prefer wheels of at least 5 cm.
- This format is suitable for rentals where wall mounting work is limited or prohibited.
The choice between these 15 configurations depends on three parameters: the available area, the number of books to store, and the frequency of desk use. A fixed custom layout offers the best integration, but modular furniture retains the necessary flexibility in a home that is likely to evolve.