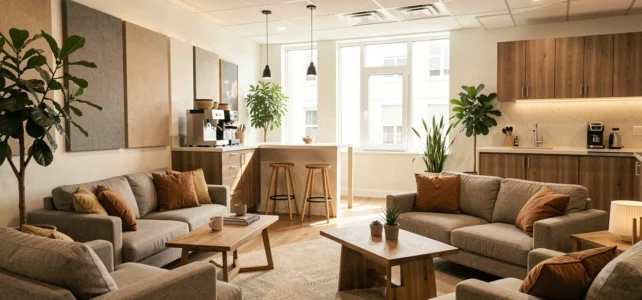
A poorly designed break room remains empty. We’ve all noticed it: a room with a wobbly table, a harsh fluorescent light, and a tired coffee machine attracts no one. Creating a friendly break room in the office starts with solving concrete usage problems before thinking about decoration. Here are ten tested tips to transform this space into a true place of respite.
1. Divide the room into distinct usage zones
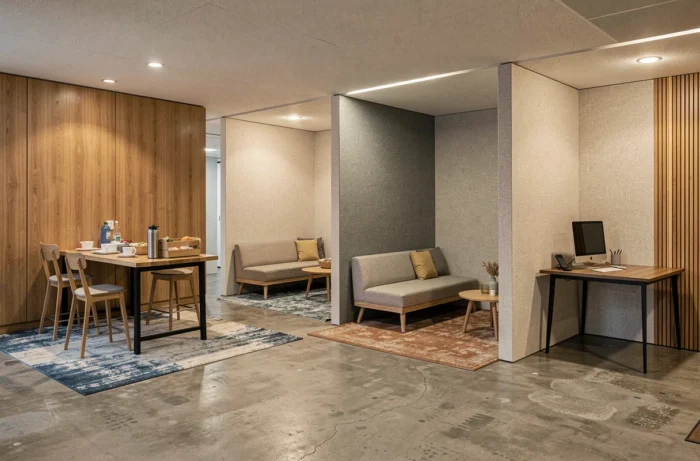
A relaxation space where everything mixes (meals, personal calls, quick naps) ends up being unsuitable for anyone. Comfort increases as soon as we physically separate the dining area, the resting zone, and the coffee space. A simple low piece of furniture or a row of plants is enough to mark the boundary.
Structuring the zones avoids usage conflicts between those who eat and those who want quiet. Feedback varies on the ideal number of zones, but three remains a good starting point, even in a modest room.
2. Opt for varied seating rather than identical chairs
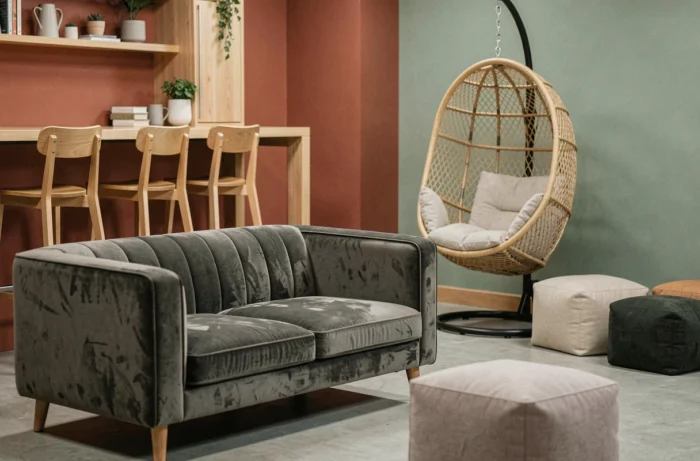
A row of meeting chairs creates no desire to sit down. Alternating low armchairs, poufs, and high stools near a standing table changes the dynamic. Each employee chooses the posture that suits them depending on the time of day.
You can find layout ideas on Max Trucs to combine different types of furniture without breaking the budget. The comfort of the seating remains the top criterion cited by employees when asked what is missing in their break room.
3. Care for the natural and artificial lighting in the relaxation area
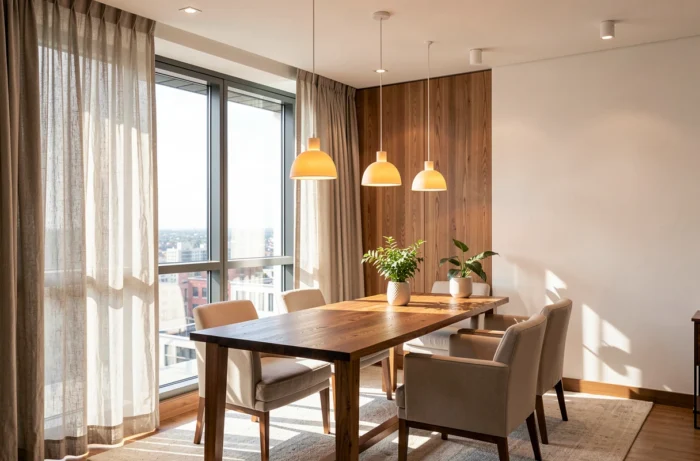
A ceiling fluorescent light identical to that of the open space kills the break effect. If the room has a window, maximize natural light by avoiding tall furniture in front of the glass. For artificial light, warm pendant lights or floor lamps mark the break from the workspace.
Lighting conditions the perception of comfort more than the furniture itself. Two ambient light points cost less than a sofa and change the atmosphere more.
4. Install a real coffee corner with accessible fresh water
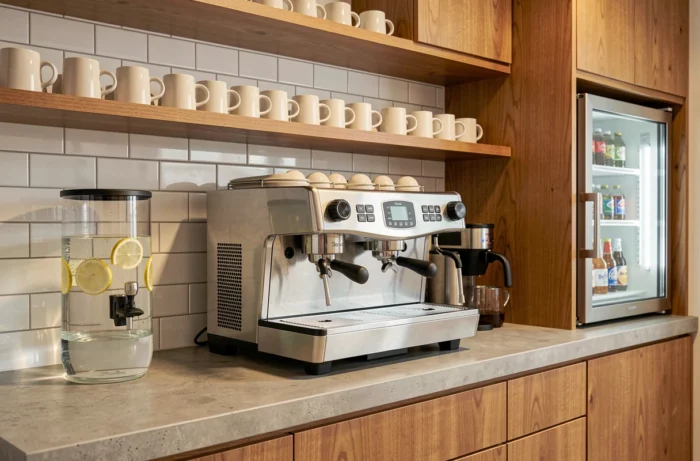
No text in the Labor Code requires employers to provide a coffee machine or hot drinks. The only obligation is regarding the right to a break (at least twenty consecutive minutes after six hours of effective work). Therefore, offering a well-equipped coffee corner is a voluntary choice and a powerful lever for conviviality.
At a minimum, provide a quality coffee machine, a water fountain, and some ceramic mugs instead of disposable cups. This detail sends a signal: the break is a moment, not a chore.
5. Integrate plants to break the office atmosphere
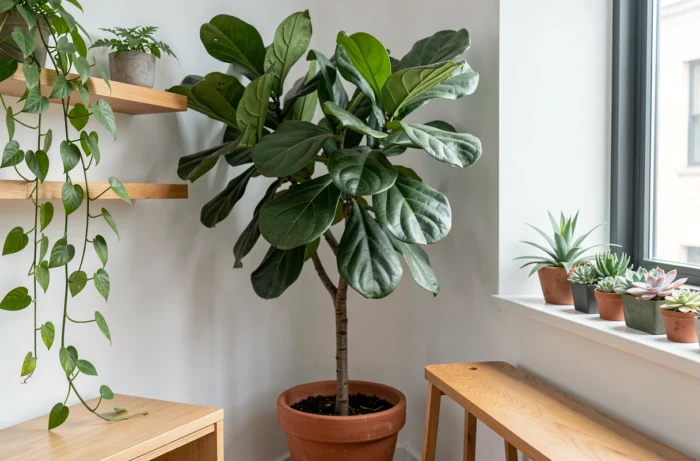
Green plants do more than decorate. They absorb some of the ambient noise, improve perceived air quality, and create a soft visual separation between zones. Pothos, snake plants, or figs do well in spaces without direct light.
They should be placed primarily between the dining area and the relaxation corner. Three to five plants of different sizes are enough to transform a neutral room into a lively space.
6. Address acoustics with sound-absorbing panels
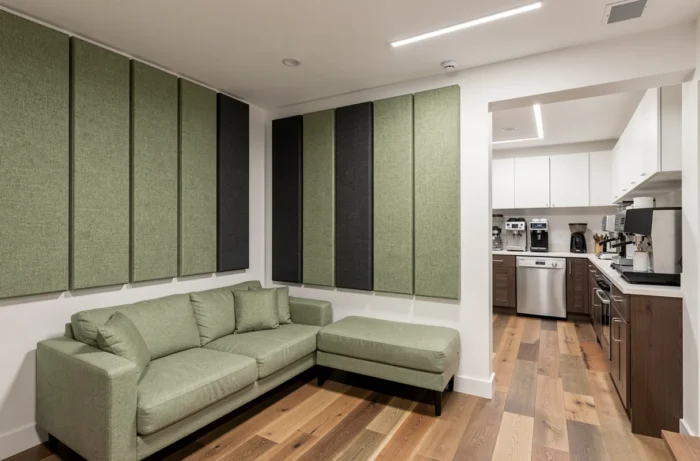
A tiled break room with a hard ceiling quickly becomes unbearable as soon as five people are talking at the same time. Installing wall acoustic panels or sound-absorbing ceiling tiles significantly reduces reverberation.
Acoustics is the most neglected issue in break rooms. We invest in furniture without thinking about sound, and then no one stays for more than ten minutes. Panels made of recycled felt, fixed at ear height, solve the problem at a low cost.
7. Provide closed storage for personal belongings
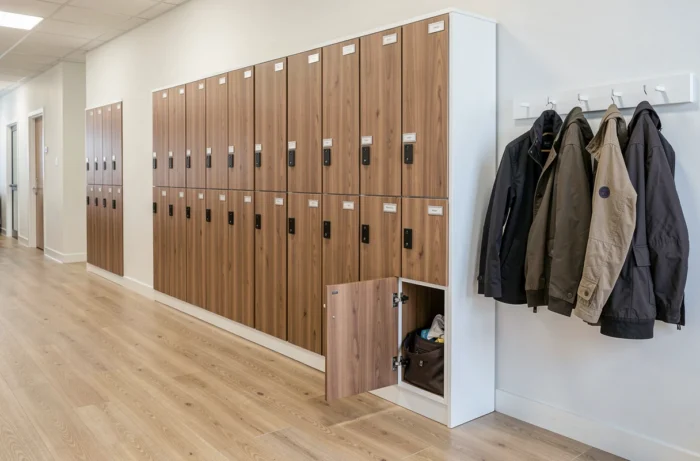
Bags, coats, and lunch boxes piled on chairs clutter the space and create a sense of permanent disorder. A few closed lockers or a dedicated low cabinet can change the game.
Also, plan a storage space for consumables (coffee, tea, sugar, clean dishes). A clear work surface invites people to settle in, while a cluttered counter drives them away.
8. Offer a micro-nap or quiet rest area
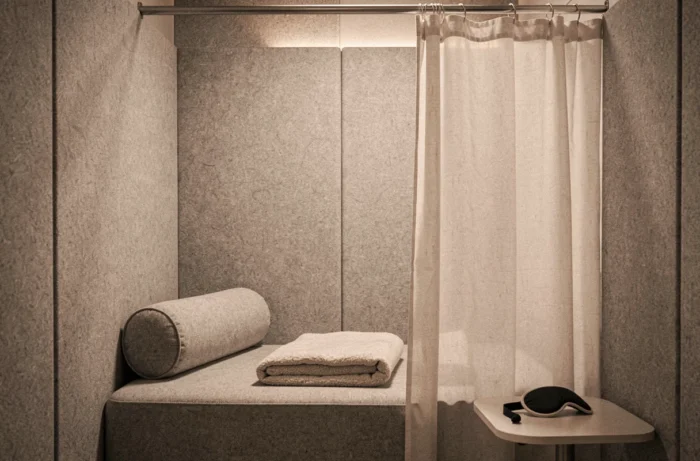
Micro-napping at work is gaining ground in companies looking to improve afternoon concentration. A reclining chair in a corner separated by a curtain is enough. No need for an entire room: a two-square-meter corner, slightly isolated, fulfills this function.
The key point is the tacit permission. If the space exists and is identified as a rest area, employees dare to use it. Without a dedicated setup, no one lies down.
9. Display the company values without turning the room into a showroom
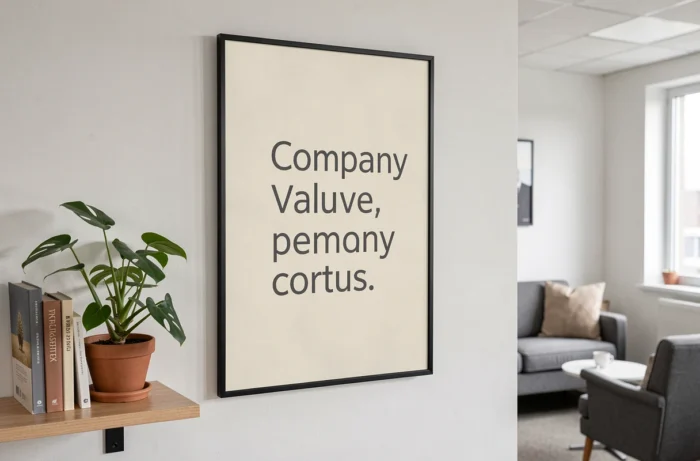
Personalizing the break room with the company’s colors or logo strengthens the sense of belonging, as long as it remains understated. An accent wall in the corporate color, a mural created collectively, or a bulletin board for team projects work well.
Personalize without overwhelming: one wall dedicated to the company identity, the rest neutral or green. A break room plastered with motivational slogans has the opposite effect.
10. Involve employees in the layout choices

A quick questionnaire or a co-design workshop before the work avoids costly mistakes. Employees know better than anyone what they lack: an electrical outlet to charge a phone, a table large enough to eat with four, or simply silence.
- Distribute a short questionnaire (five questions maximum) about desired uses: meals, rest, socialization, informal work
- Organize a vote on two or three proposed furniture configurations, with supporting photos
- Designate a break room representative who reports necessary adjustments after installation
A break room layout decided without consultation often ends up modified in the weeks that follow. It’s better to integrate field feedback from the start than to correct it afterward.
The most successful break room is not the one that looks like a design furniture catalog. It’s the one where employees choose to spend time because comfort, acoustics, and usage have been thoughtfully considered together. Every office has its space and budget constraints, but even a small, well-structured space can become the true social heart of the company.